5400 US-331
Defuniak Springs, FL 32435
(850) 520-5082

Get Directions

Shop Manufactured Home Floor Plans in Defuniak Springs, Florida

We Make Your Dream Home Affordable!

At Affordable Homes of Defuniak Springs, we make it easy to find a manufactured home that delivers the right mix of comfort, quality, and affordability. Choose from a variety of layouts, from cozy single-section models to expansive multi-section homes made for growing families.


Of course, the floor plan is only the beginning. Want a spacious kitchen, oversized closet, or spa-style bath? Our homes can be tailored to your preferences, and our knowledgeable team is ready to guide you through every customization option.


We’re proud to serve Defuniak Springs and surrounding communities like Paxton, Freeport, Ponce de Leon, Laurel Hill, Alpine Heights, and Niceville. Reach out or stop by to find your perfect home today!

Showing 157-168 of 474 floor plans

Manufactured

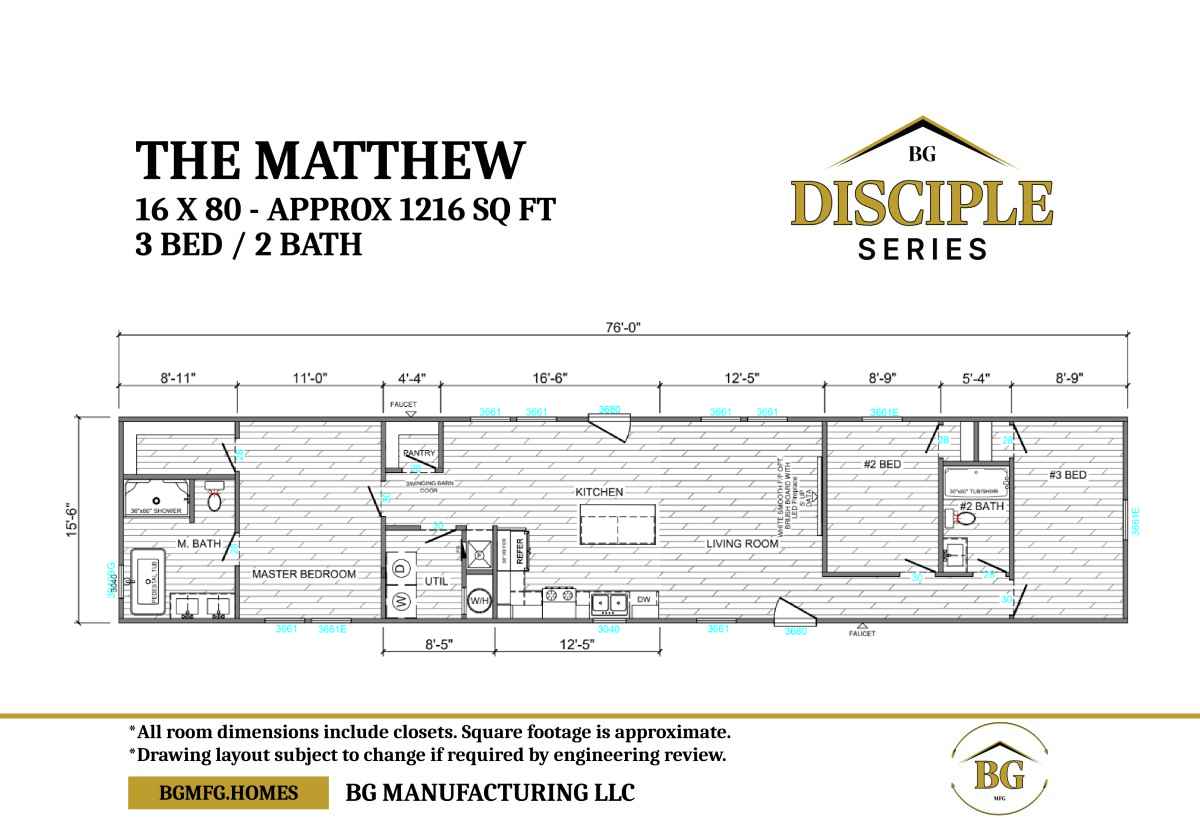
Disciple Series / The Matthew

Built by: BG Manufacturing
Beds: 3
Baths: 2.00
Sq Ft: 1178
W x L: 16'0" x 80'0"
The Disciple Series / The Matthew built by BG Manufacturing features 1178 sq. ft. of well-designed living space, offering ...
ManufacturedModular

Essentials Series / The Maggie 623-84-4-32 V2

Built by: Franklin Homes
Beds: 4
Baths: 2.00
Sq Ft: 2400
W x L: 30'0" x 80'0"
The Maggie 623-84-4-32, proudly presented by Franklin Homes, exemplifies spacious elegance and contemporary design. This g...
Manufactured

Classic Series DW / The Riverview 5036-62-3-32 3BR V2

Built by: Franklin Homes
Beds: 3
Baths: 2.00
Sq Ft: 2040
W x L: 32'0" x 68'0"
The Riverview 5036-62-3-32 3BR, a testament to excellence by Franklin Homes, offers a spacious retreat with 4 bedrooms, 2 ...
ManufacturedModular

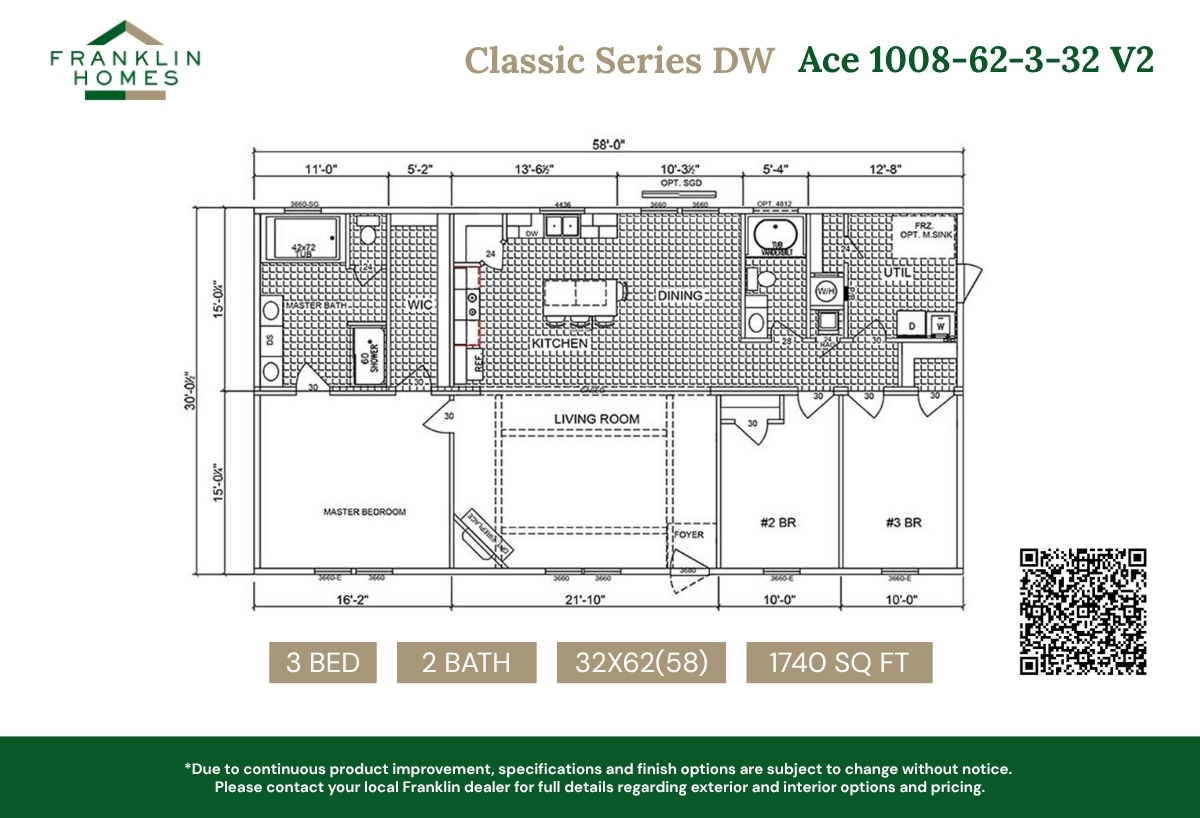
Classic Series DW / Ace 1008-62-3-32 V2

Built by: Franklin Homes
Beds: 3
Baths: 2.00
Sq Ft: 1740
W x L: 32'0" x 62'0"
The Ace 1008-62-3-32 represents an ideal blend of contemporary design and practical living, presented by Franklin Homes. T...
ManufacturedModular

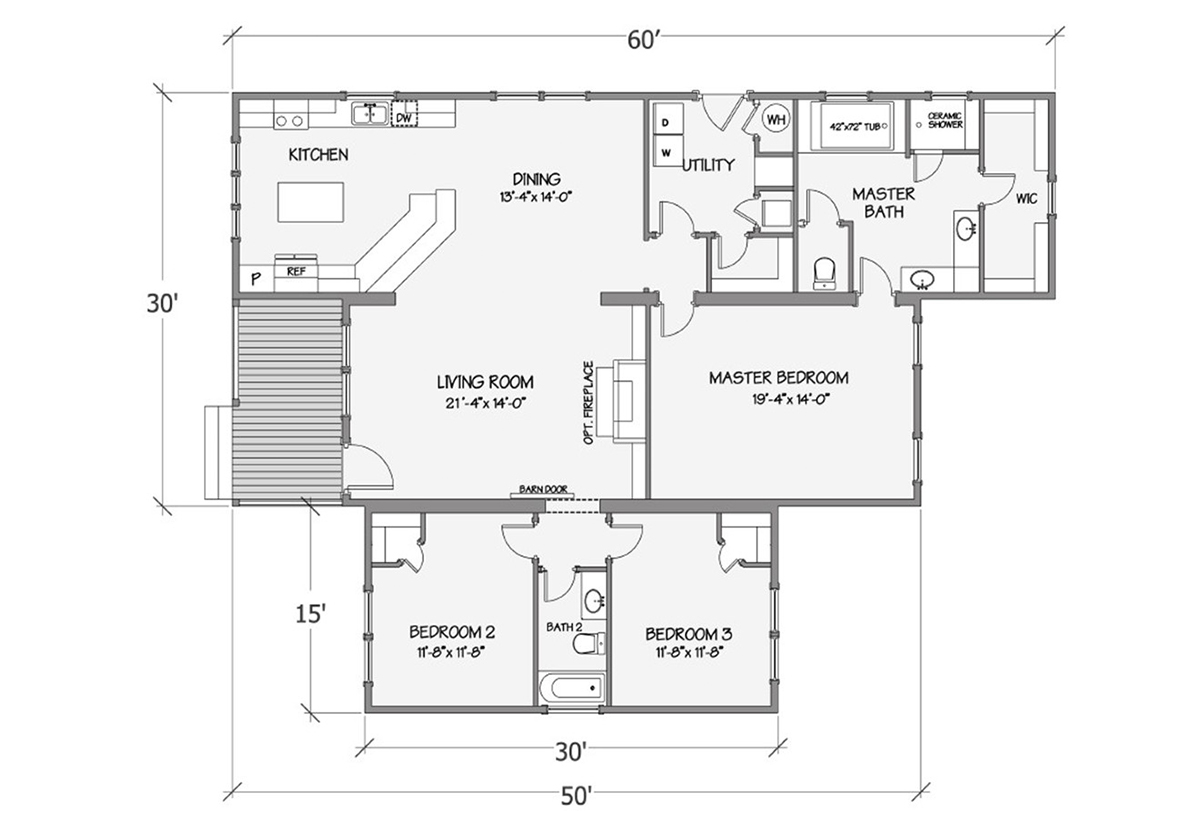
Prefab Series / Azalea I 5078-64-3-47 V2

Built by: Franklin Homes
Beds: 3
Baths: 2.00
Sq Ft: 2136
W x L: 45'0" x 60'0"
The Azalea I 5078-64-3-47, presented by Franklin Homes, encapsulates the perfect blend of modern sophistication and practi...
Manufactured

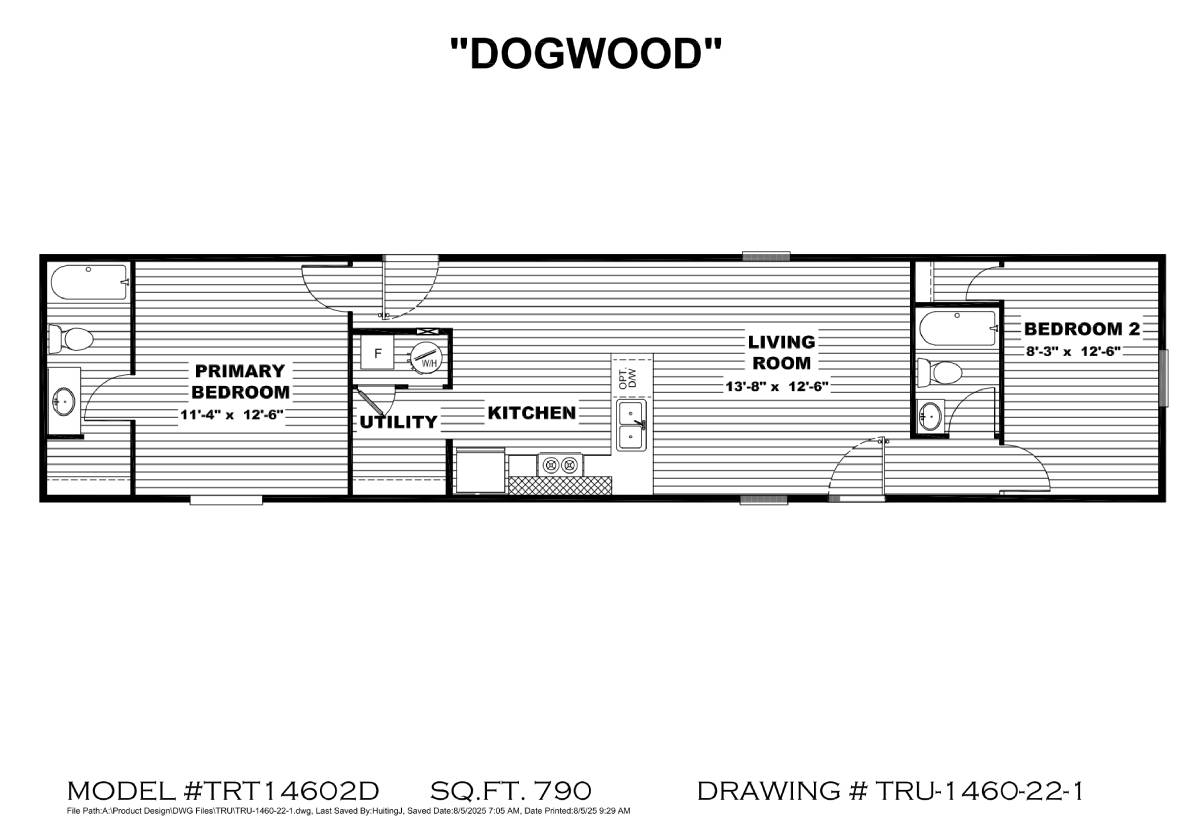
Origin Series / Dogwood TRT14602D

Built by: TRU
Beds: 2
Baths: 2.00
Sq Ft: 790
W x L: 14'0" x 60'0"
The Origin Series / Dogwood TRT14602D built by TRU features 2 bedrooms, 2 bathrooms, and 790 sq. ft. of practical living s...
Manufactured

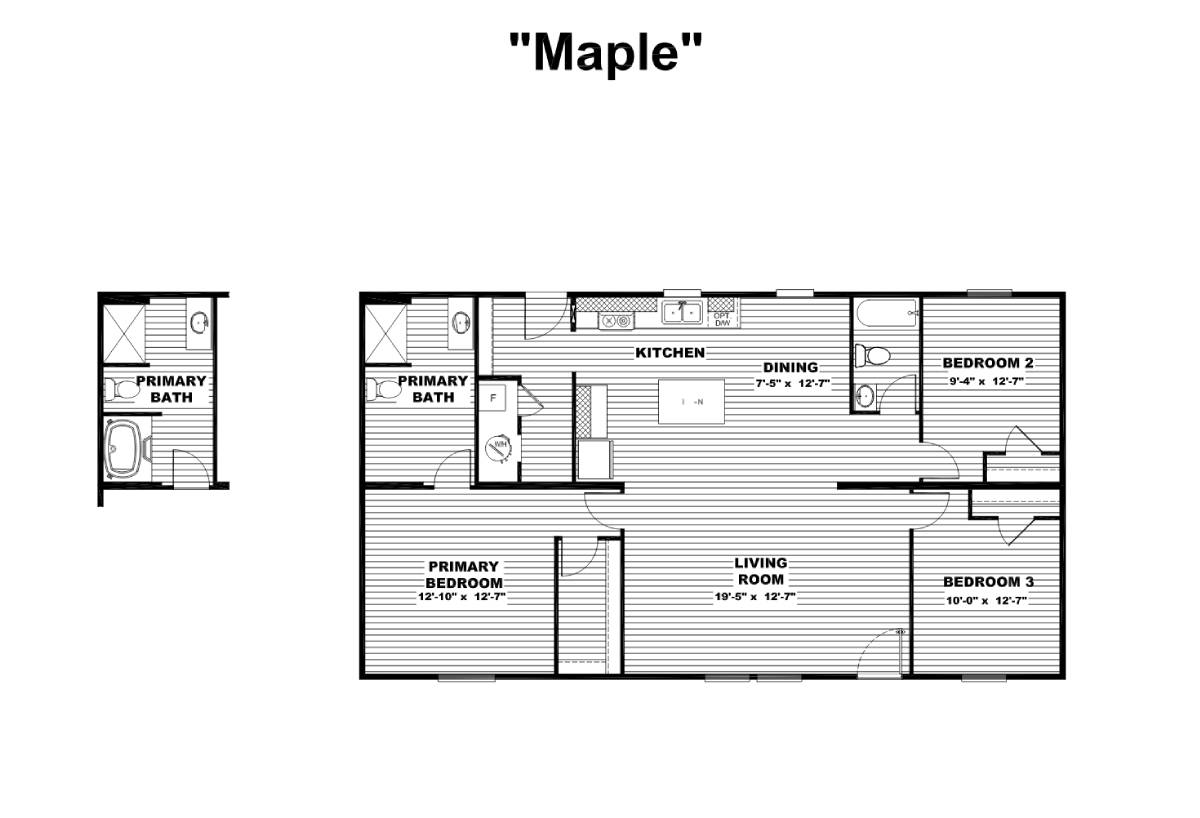
Origin Series / Maple TRT28483M

Built by: TRU
Beds: 3
Baths: 2.00
Sq Ft: 1264
W x L: 28'0" x 48'0"
The Origin Series / Maple TRT28483M built by TRU combines style and efficiency with 3 bedrooms, 2 bathrooms, and 1264 sq. ...
Manufactured

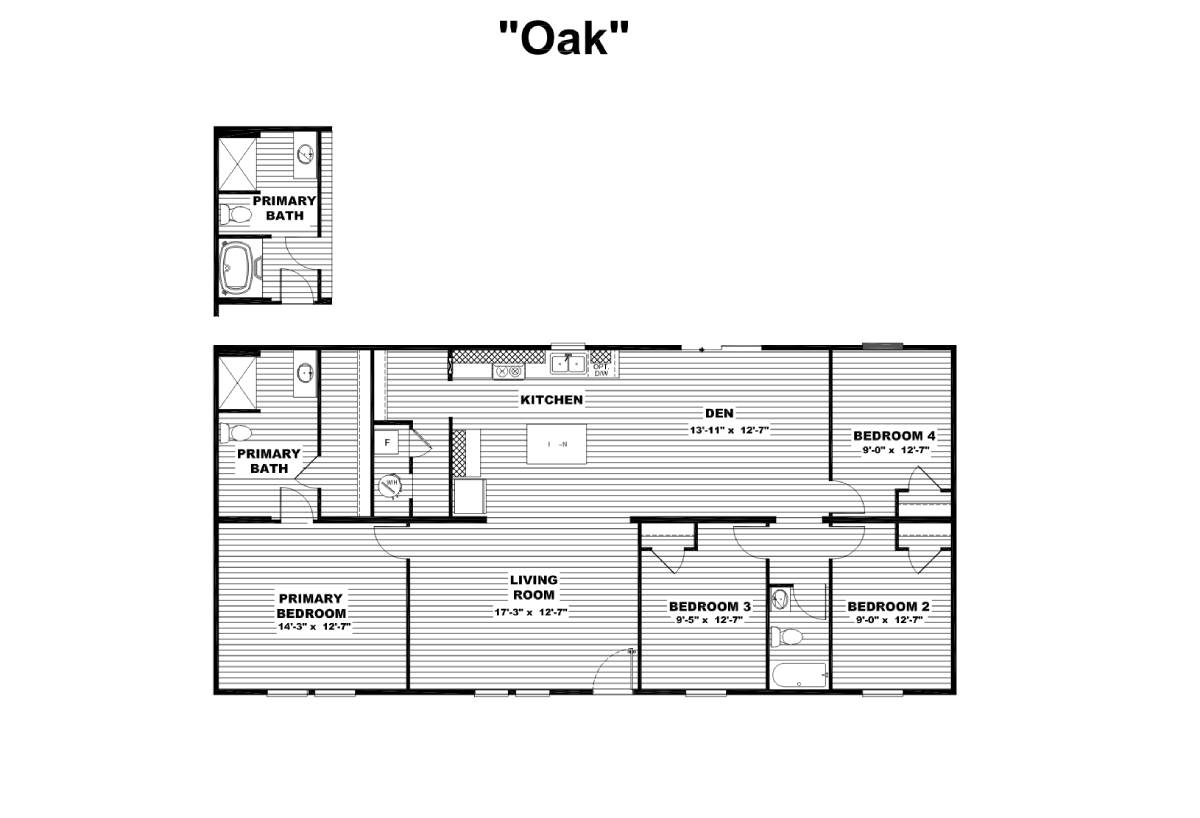
Origin Series / Oak TRT28564O

Built by: TRU
Beds: 4
Baths: 2.00
Sq Ft: 1475
W x L: 28'0" x 56'0"
The Origin Series / Oak TRT28564O built by TRU delivers 1,475 sq. ft. of thoughtfully designed space with 4 bedrooms and 2...
Manufactured

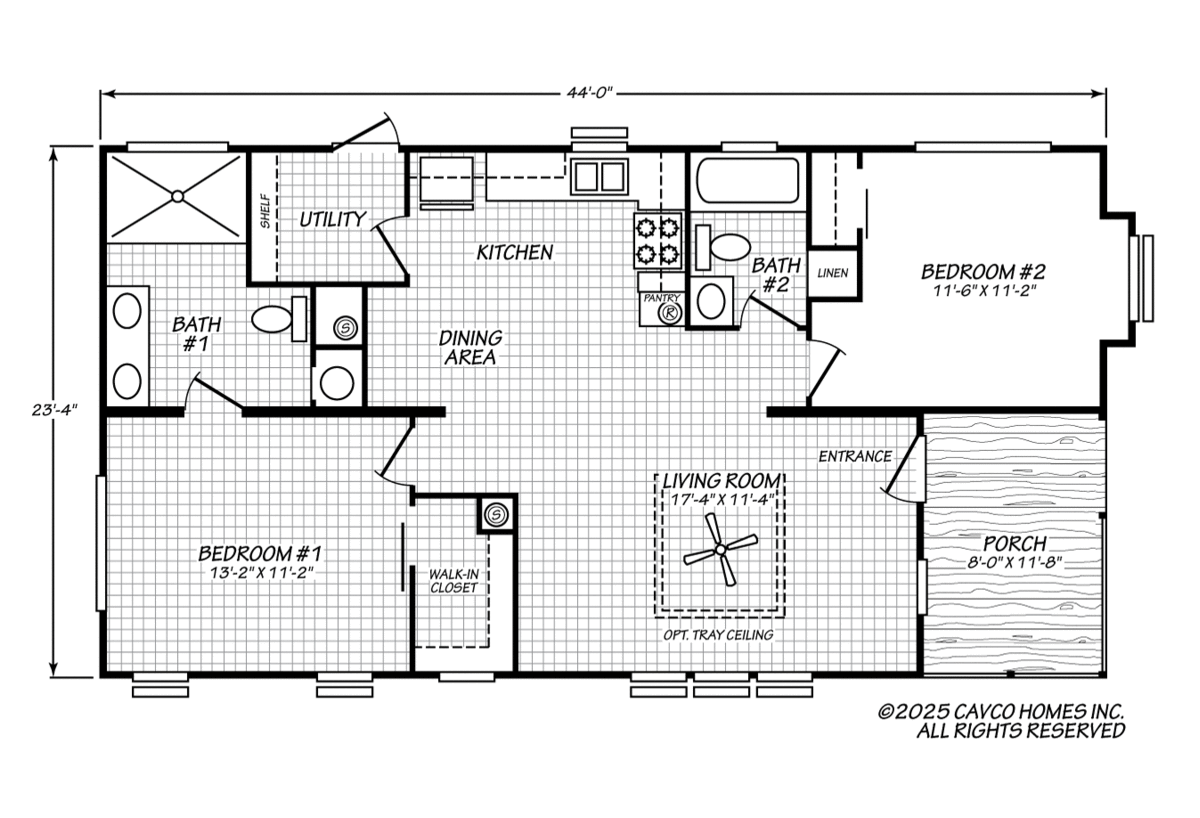
Falcon / The Chariot 24442A

Built by: Cavco Ocala
Beds: 2
Baths: 2.00
Sq Ft: 946
W x L: 24'0" x 44'0"
The Falcon / The Chariot 24442A built by Cavco Ocala is a stylish and efficient home designed for easy living. With 946 sq...
Manufactured

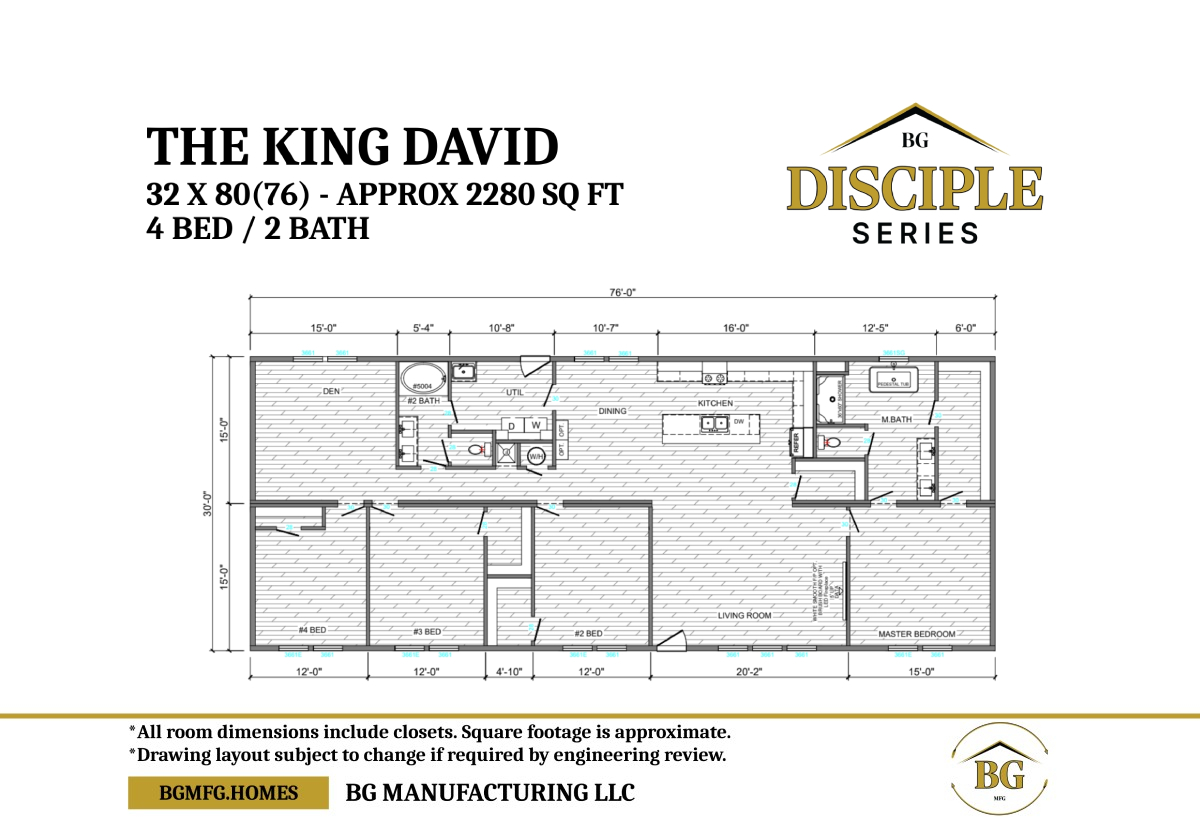
Disciple Series / The King David 76

Built by: BG Manufacturing
Beds: 4
Baths: 2.00
Sq Ft: 2280
W x L: 32'0" x 80'0"
The Disciple Series / The King David 76 built by BG Manufacturing showcases 2,280 sq. ft. of beautifully designed space wi...
Manufactured


The Boujee / The Boujee Lux 44BOU32724AH

Built by: Clayton Addison
Beds: 4
Baths: 3.00
Sq Ft: 2160
W x L: 32'0" x 72'0"
The Boujee / Boujee Lux 44BOU32724AH built by Clayton Addison is a 4-bedroom, 3-bathroom double-section manufactured home ...
Manufactured

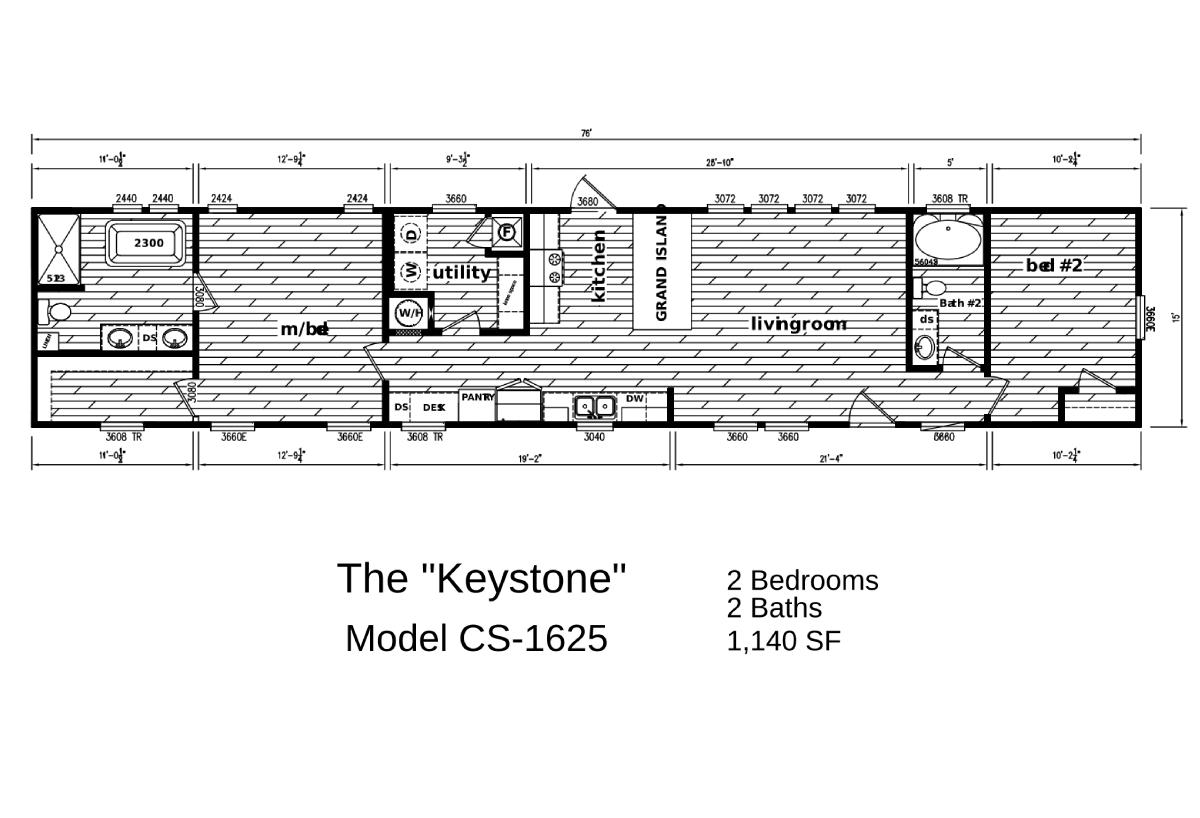
Creekside Series / The Keystone CS-1625

Built by: Timber Creek Housing
Beds: 2
Baths: 2.00
Sq Ft: 1140
W x L: 15'0" x 76'0"
The Creekside Series / The Keystone CS-1625 built by Timber Creek Housing offers an efficient 1,140 sq. ft. layout with 2 ...
PLEASE NOTE:

All sizes and dimensions are nominal or based on approximate builder measurements. 3D Tours and photos may include dealer and/or factory installed options. Affordable Homes of Defuniak Springs reserves the right to make changes due to any changes in material, color, specifications, and features at any time without notice or obligation.