5400 US-331
Defuniak Springs, FL 32435
(850) 520-5082

Get Directions

Shop Manufactured Home Floor Plans in Defuniak Springs, Florida

We Make Your Dream Home Affordable!

At Affordable Homes of Defuniak Springs, we make it easy to find a manufactured home that delivers the right mix of comfort, quality, and affordability. Choose from a variety of layouts, from cozy single-section models to expansive multi-section homes made for growing families.


Of course, the floor plan is only the beginning. Want a spacious kitchen, oversized closet, or spa-style bath? Our homes can be tailored to your preferences, and our knowledgeable team is ready to guide you through every customization option.


We’re proud to serve Defuniak Springs and surrounding communities like Paxton, Freeport, Ponce de Leon, Laurel Hill, Alpine Heights, and Niceville. Reach out or stop by to find your perfect home today!

Showing 277-288 of 474 floor plans

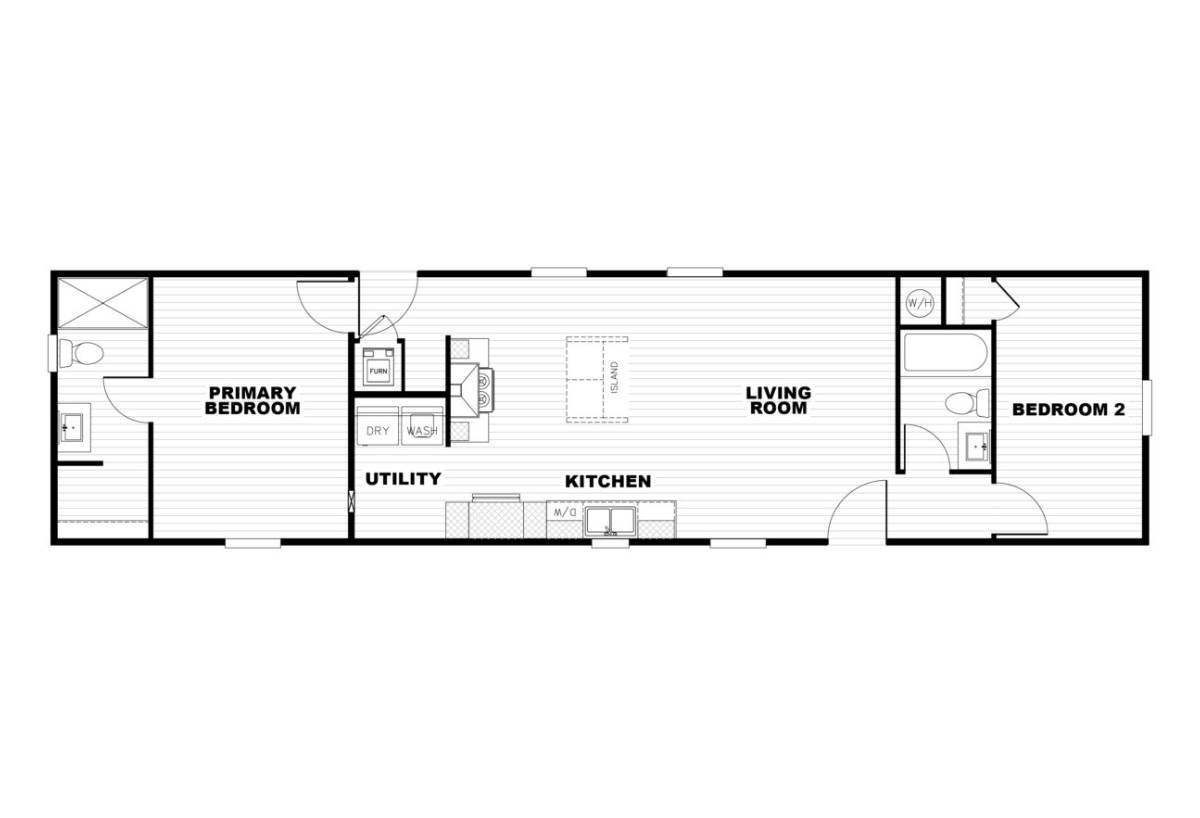
Tempo / Born To Run 44TPO16602AH

Built by: Clayton Addison
Beds: 2
Baths: 2.00
Sq Ft: 900
W x L: 16'0" x 60'0"
The Tempo / Born To Run 44TPO16602AH built by Clayton Addison is a 2-bedroom, 2-bathroom single-section manufactured home ...
ManufacturedModularMH Advantage


Classic Series DW / Cypress Bend 1010-84-4-32

Built by: Franklin Homes
Beds: 4
Baths: 2.00
Sq Ft: 2400
W x L: 30'0" x 80'0"
The Cypress Bend 1010-84-4-32 is a testament to spacious and refined living, presented by Franklin Homes. This expansive h...
ManufacturedModular


Classic Series SW / Huff 408-80-3-16

Built by: Franklin Homes
Beds: 3
Baths: 2.00
Sq Ft: 1180
W x L: 16'0" x 78'0"
The Huff 408-80-3-16 by Franklin Homes is crafted for those who value functionality and efficient use of space within a st...
ManufacturedModularMH Advantage


Essentials Series / The Maggie 623-84-4-32

Built by: Franklin Homes
Beds: 4
Baths: 2.00
Sq Ft: 2400
W x L: 30'0" x 80'0"
The Maggie 623-84-4-32, proudly presented by Franklin Homes, exemplifies spacious elegance and contemporary design. This g...
ManufacturedModular


Classic Series SW / Robertson 404-84-3-16

Built by: Franklin Homes
Beds: 3
Baths: 2.00
Sq Ft: 1240
W x L: 15'6" x 80'0"
The Robertson 404-84-3-16 by Franklin Homes is a model of efficiency and charm, tailored for those seeking a functional ye...
ManufacturedModular


Classic Series SW / Houston 409-70-2-16

Built by: Franklin Homes
Beds: 2
Baths: 2.00
Sq Ft: 1025
W x L: 15'6" x 66'0"
The Houston 409-70-2-16, crafted by Franklin Homes, offers a perfect blend of compact design and modern amenities in a com...
ManufacturedModularMH Advantage


Classic Series DW / Laurel 5086-82-4-32

Built by: Franklin Homes
Beds: 4
Baths: 3.00
Sq Ft: 2340
W x L: 30'0" x 78'0"
Discover the sophisticated charm of the Laurel 5086-82-4-32, a signature model by Franklin Homes. This home features 4 bed...
ManufacturedModularMH Advantage


Classic Series DW / Lincoln 1014-68-3-32

Built by: Franklin Homes
Beds: 3
Baths: 2.00
Sq Ft: 1920
W x L: 30'0" x 64'0"
The Lincoln 1014-68-3-32, a hallmark of excellence from Franklin Homes, invites you into a world of luxury and comfort. Wi...
Manufactured


Hawk Elite / HB13381G

Built by: Cavco Ocala
Beds: 1
Baths: 1.00
Sq Ft: 494
W x L: 13'0" x 38'0"
The Hawk Elite / HB13381G built by Cavco Ocala is the epitome of modern living. With 494 square feet, this park model home...
Manufactured


Hawk Elite / HB13381E

Built by: Cavco Ocala
Beds: 1
Baths: 1.00
Sq Ft: 494
W x L: 13'0" x 38'0"
The Hawk Elite / HB13381E built by Cavco Ocala is a true testament to refined living. With 494 square feet, this park mode...
Manufactured

Hawk Elite / HB13381D

Built by: Cavco Ocala
Beds: 1
Baths: 1.00
Sq Ft: 494
W x L: 13'0" x 38'0"
The Hawk Elite / HB13381D built by Cavco Ocala showcases sophistication and practicality in perfect harmony. With 494 squa...
ManufacturedPark Model


Coastal Cottages / AC12422A

Built by: Cavco Ocala
Beds: 1
Baths: 1.00
Sq Ft: 494
W x L: 12'0" x 42'0"
The Coastal Cottages / AC12422A built by Cavco Ocala presents an exquisite park model home designed to redefine your livin...
PLEASE NOTE:

All sizes and dimensions are nominal or based on approximate builder measurements. 3D Tours and photos may include dealer and/or factory installed options. Affordable Homes of Defuniak Springs reserves the right to make changes due to any changes in material, color, specifications, and features at any time without notice or obligation.